

Blog
The Complete Guide to the 20ft Container Office: Features, Specs, & Site Setup

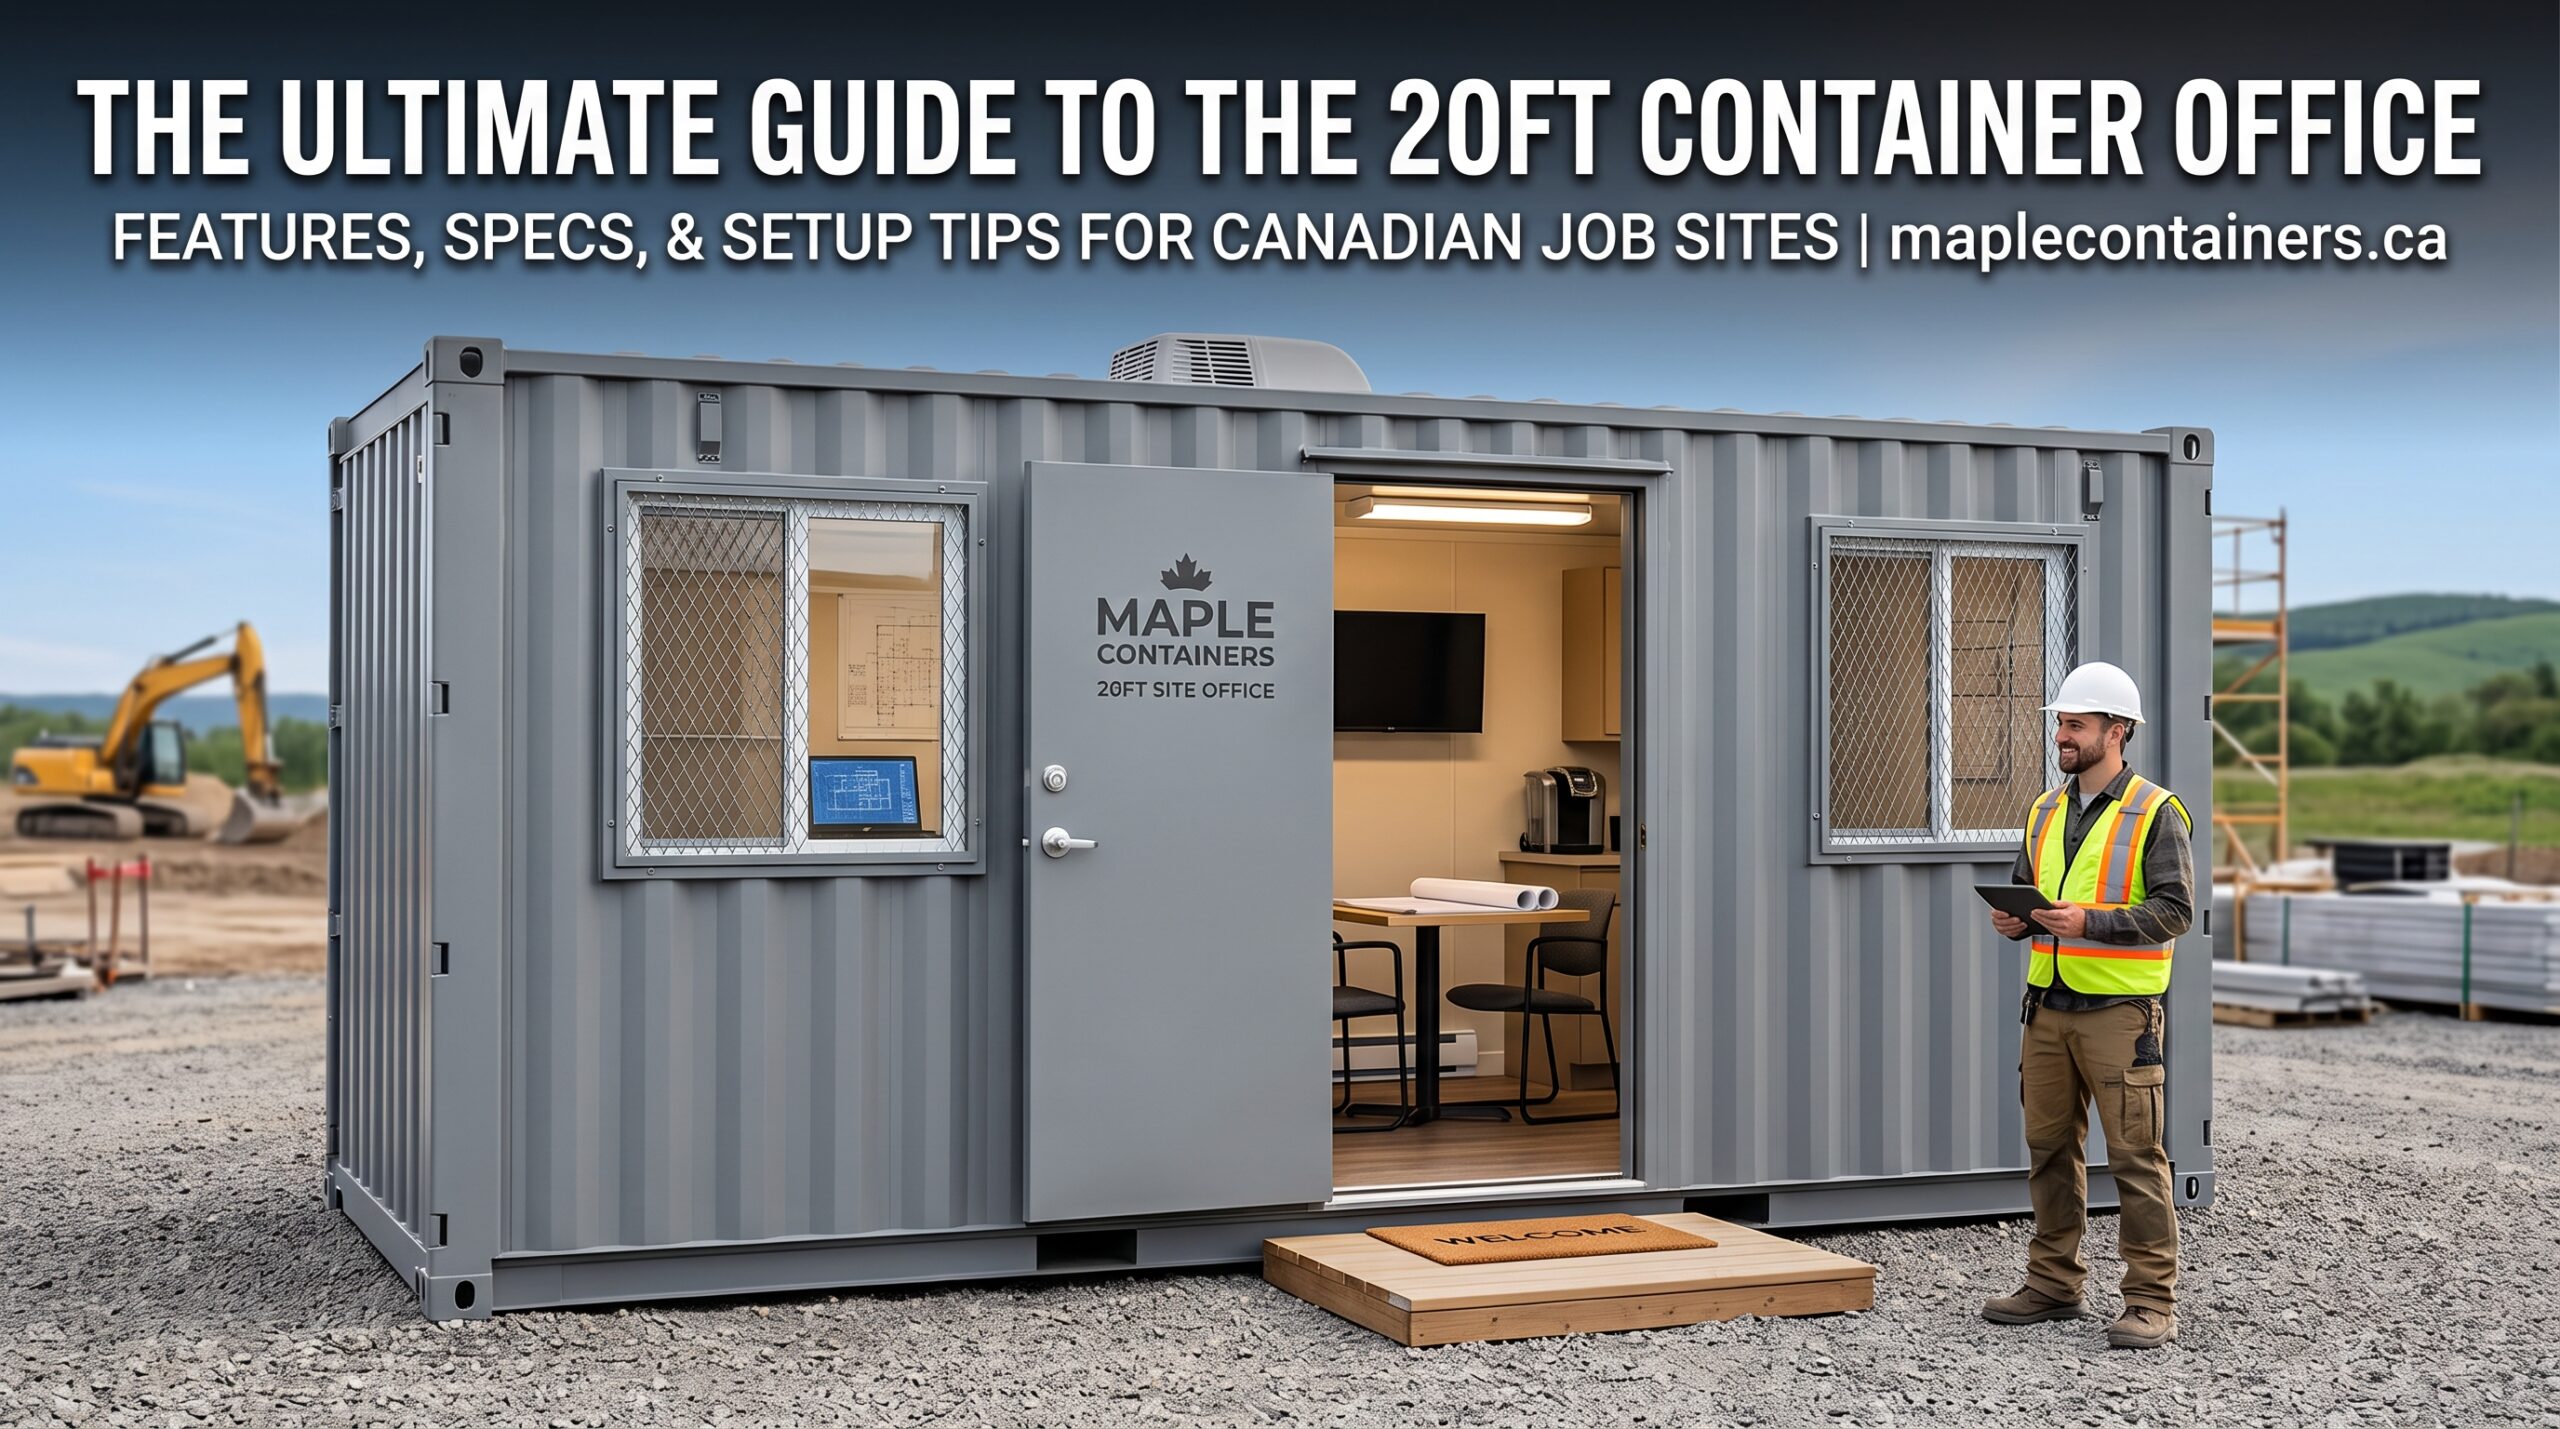
The Complete Guide to the 20ft Container Office: Features, Specs, & Site Setup
20ft Container Office, Managing a modern construction site or commercial project comes down to efficiency, security, and adaptability. When your team is dealing with unpredictable Canadian weather, tight site footprints, and high-value tools, a folding table under a tarp won’t cut it. You need a dedicated, turn-key command center that can be dropped on-site and operational in hours.
That is why the 20ft container office has become the go-to standard for project managers, field superintendents, and industrial contractors. Built from rugged CORTEN steel containers and fully insulated for year-round comfort, a 20 ft site office bridges the gap between ultra-tough storage and a professional workplace.
At Maple Containers, we supply high-grade mobile office units engineered to withstand the toughest job site environments across Canada. Here is everything you need to know about choosing, setting up, and getting the highest ROI out of a container site office 20ft unit.
What Makes the 20ft Site Office Container the Construction Standard?
Traditional wood-frame trailer offices were once the norm, but they come with significant drawbacks: high maintenance, vulnerability to weather damage, and security risks. Transitioning to a modified steel site office container delivers three massive advantages:
-
Built for Tight Footprints: Offering roughly 160 square feet of usable floor space, a 20-foot unit fits comfortably into urban construction zones, tight parking lots, or crowded laydown yards where space is limited.
-
Unmatched Vandalism Protection: Constructed from 14-gauge corrugated steel with reinforced doors and window screens, your laptops, blueprints, and equipment remain safe overnight.
-
True Ground-Level Access: Unlike traditional trailers elevated on high blocks requiring steps, ramps, and OSHA compliance checks, a ground-level office allows your crew to step straight inside safely.
+-------------------------------------------------------------------+
|                     20 FT SITE OFFICE LAYOUT                      |
|                                                                   |
| [Door w/ Lock]   +------------------------------------+   [Window]|
|       |          |        Workstation / Desks         |      |    |
|       v          +------------------------------------+      v    |
|  +---------+                                           +-------+  |
|  |  Entry  |     [ 160 Sq. Ft. Insulated Workspace ]   | Heater|  |
|  |  Zone   |                                           | & A/C |  |
|  +---------+                                           +-------+  |
|                                                                   |
|  [Panel 60A]     +------------------------------------+           |
|                  |     Plan Table / File Storage      |           |
|                  +------------------------------------+           |
+-------------------------------------------------------------------+
Essential Specs & Features of a Ready-to-Deploy 20 ft Site Office
When shopping for a 20ft container office, not all modifications are created equal. A high-performance unit must be built on a new or pristine “one-trip” container shell to eliminate odors and ensure structural integrity.
Standard Technical Specifications
| Feature | Technical Specification |
| Exterior Dimensions | 20’ L x 8’ W x 8’6” H |
| Interior Space | ~18.5’ L x 7’ W x 7.5’ H (Approx. 160 sq. ft.) |
| Weight | ~5,500 lbs (Empty Tare Weight) |
| Framing & Insulation | 2” x 3” Steel Studs, Spray Foam & Fiberglass Insulation |
| Interior Finish | Durable Plywood / Sheetrock walls with Commercial Vinyl Plank Flooring |
| Electrical System | 60 Amp, 120/240V Panel with exterior Teck Cable infeed |
| Climate Control | 2000W Baseboard Heater w/ Thermostat + 6000 BTU Window A/C Unit |
Key Interior Comforts
-
Climate Readiness: Canadian winters demand serious thermal performance. High-quality units feature R-6 spray foam on ceilings combined with wall insulation, preventing heat loss and eliminating metal condensation.
-
Lighting & Power: Standard layouts include multiple interior duplex wall outlets, exterior GFI outlets, and surface-mounted 4-foot LED strip lights for maximum productivity during dark winter mornings.
-
Secured Ventilation: Thermopane sliding windows bring in natural light while integrated custom steel mesh security screens deter break-ins.
Top Applications for a 20ft Mobile Office
A 20 ft site office isn’t restricted to standard building construction. The flexibility of a modular steel shell allows it to serve various industries:
-
Job Site Command Center: Provides a quiet, climate-controlled room for field superintendents, subcontractor meetings, and digital blueprint reviews.
-
Combo Office/Storage Units: Modified layouts can feature a partition wall dividing the 20ft space into a 10ft office and a 10ft secure tool storage locker accessible via the original container barn doors.
-
Commercial Security Guard Shacks: Ideal for logistics hubs, solar farms, or remote industrial plants requiring a permanent, weatherproof check-in station.
-
Pop-Up Retail & Event Staff Rooms: Rapidly deployed office solutions for festival organizers, seasonal nurseries, or remote pop-up businesses.
How to Prepare Your Job Site for 20ft Mobile Office Delivery
To ensure a seamless, hassle-free drop-off, a little site prep goes a long way.
       DELIVERY PREPARATION CHECKLIST

   [1] SURFACE LEVELING
       Clear debris. Ensure concrete, gravel,
       or hardpacked soil is even.

   [2] TRUCK CLEARANCE
       Verify 30-40 ft of straight-line access
       for tilt-bed delivery trucks.

   [3] OVERHEAD CLEARANCE
       Check for low-hanging branches, power lines,
       or scaffolding (Minimum 14 ft).

   [4] ELECTRICAL HOOKUP
       Prepare a certified electrician to connect
       a 220V/240V power source to the exterior panel.
-
Establish a Level Surface: Containers don’t require deep concrete foundations, but they do require level ground. Compact gravel pads, asphalt, or concrete blocks placed under the four corner castings keep doors swinging smoothly.
-
Confirm Truck Access: Delivery is typically performed using a tilt-bed truck. Ensure you have roughly 30 to 40 feet of straight clearance in front of the final placement spot so the driver can slide the container into position.
-
Plan Your Power Hookup: Units feature an exterior electrical box or Teck cable entry point. Coordinate with a certified site electrician to supply a 120/240V single-phase feed upon arrival.
Renting vs. Buying Your Container Office
Should you lease or buy your site unit? Consider these factors:
-
When to Rent: Rental is ideal for short-term projects (under 6 to 12 months) where capital expense flexibility is essential, or if you don’t have storage space between jobs.
-
When to Buy: If you manage multi-year builds or consecutive projects, purchasing a 20ft container office offers massive long-term savings. The unit becomes a long-lasting business asset that can be easily picked up by a flatbed truck and moved from one site to the next for decades.